



3 Beds
2.5 Baths
2,248 SqFt
3 Beds
2.5 Baths
2,248 SqFt
Open House
Sat Oct 31, 11:00am - 1:00pm
Sun Nov 01, 2:00pm - 4:00pm
Key Details
Property Type Single Family Home
Sub Type Single Family Residence
Listing Status Active
Purchase Type For Sale
Square Footage 2,248 sqft
Price per Sqft $195
Subdivision Diamond Oaks
MLS Listing ID 8749021
Style 1st Floor Entry,Single level Floor Plan
Bedrooms 3
Full Baths 2
Half Baths 1
HOA Fees $135/mo
HOA Y/N Yes
Year Built 2020
Annual Tax Amount $6,568
Tax Year 2026
Property Sub-Type Single Family Residence
Source actris
Property Description
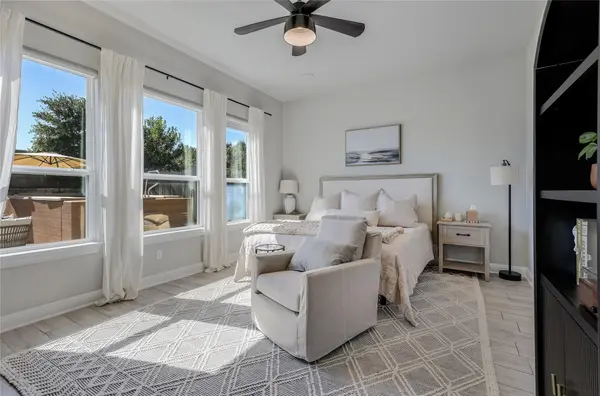
As you enter, you will immediately notice the high ceilings, impressive foyer, and to your right, a brightly lit office or flex space behind French doors. The natural light flooding in through the expansive windows lining the back facade into the dining, living, and primary bedrooms sets an upscale tone without feeling fussy.
The show-stopping kitchen features premium Calacatta Gold quartz, apron-front sink, and built-in gas range, and seamlessly connects to a brilliant butler's pantry with additional counter space for your coffee and dry bars, upper and lower cabinets for added storage, and a wine cooler and beverage fridge that convey with the sale. On the other side of a hidden pocket door, you'll find a massive walk-in pantry.
Daily logistics are completely optimized: a dedicated mudroom and half bath sit right off the garage entry, and the massive laundry room, with its own counter space and storage, loops directly into the primary suite's oversized walk-in closet. The primary bath is finished with a separated double vanity, water closet, and a relaxing jetted tub.
Upgraded wood-look plank tile flooring runs seamlessly underfoot, offering beautiful durability, while a custom gas fireplace (the only one in the entire neighborhood) and built-in indoor/outdoor speakers set an effortless mood.
The backyard is equipped with a high-end above-ground pool and a built-in gas line ready for the grill.
Adding to the immense value, this beautiful stone-facade home is situated in a premier gated community that boasts both a low HOA and a low tax rate. When (and if) you ever decide to leave home, Dell Diamond and Kalahari Resorts are practically next door, and you'll have access to a path leading directly to Old Settlers Park.
Location
State TX
County Williamson
Rooms
Main Level Bedrooms 3
Interior
Interior Features Bar, Bidet, Breakfast Bar, Ceiling Fan(s), Ceiling-High, Quartz Counters, Double Vanity, Dry Bar, Eat-in Kitchen, Entrance Foyer, High Speed Internet, Kitchen Island, No Interior Steps, Open Floorplan, Pantry, Primary Bedroom on Main, Recessed Lighting, Soaking Tub, Sound System, Storage, Study/Home Office, Walk-In Closet(s)
Heating Central, Fireplace(s), Natural Gas
Cooling Ceiling Fan(s), Central Air, Gas
Flooring Carpet, Tile
Fireplaces Number 1
Fireplaces Type Gas Log, Gas Starter, Great Room
Fireplace No
Appliance Bar Fridge, Built-In Gas Range, Dishwasher, Gas Range, Microwave, Plumbed For Ice Maker, Stainless Steel Appliance(s), Wine Refrigerator
Exterior
Exterior Feature No Exterior Steps, Private Yard
Garage Spaces 2.0
Fence Back Yard, Masonry, Wood
Pool Above Ground
Community Features Cluster Mailbox, Controlled Access, Curbs, Electronic Payments, Gated, High Speed Internet, Planned Social Activities, Pool
Utilities Available Electricity Connected, Natural Gas Connected, Sewer Connected, Water Connected
Waterfront Description None
View None
Roof Type Shingle
Porch Covered, Patio
Total Parking Spaces 4
Private Pool Yes
Building
Lot Description Back Yard, Level
Faces Northeast
Foundation Slab
Sewer Public Sewer
Water Public
Level or Stories One
Structure Type Masonry – Partial
New Construction No
Schools
Elementary Schools Herrington
Middle Schools Cpl Robert P Hernandez
High Schools Stony Point
School District Round Rock Isd
Others
HOA Fee Include Maintenance Grounds
Special Listing Condition Standard
GET MORE INFORMATION